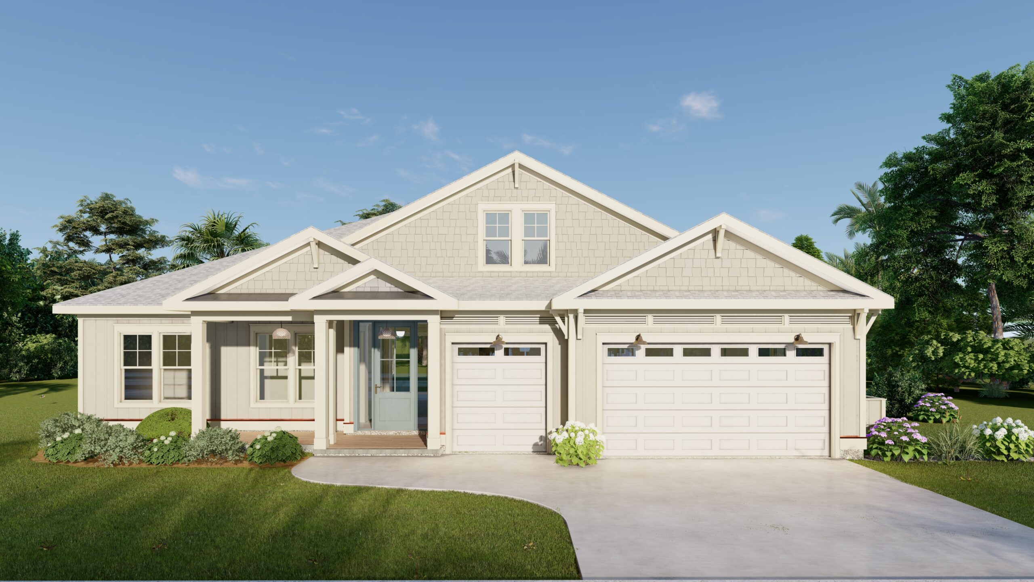
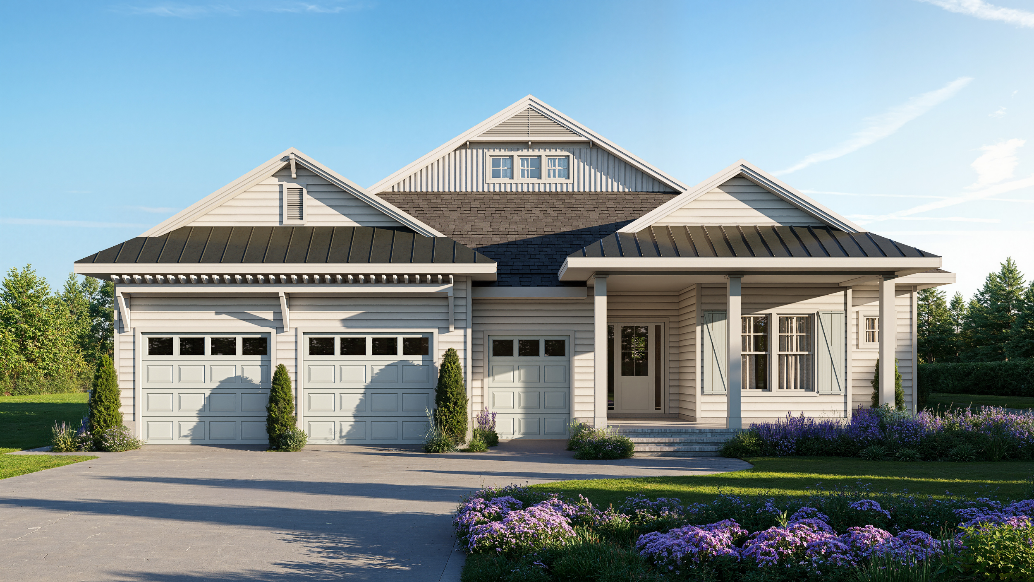
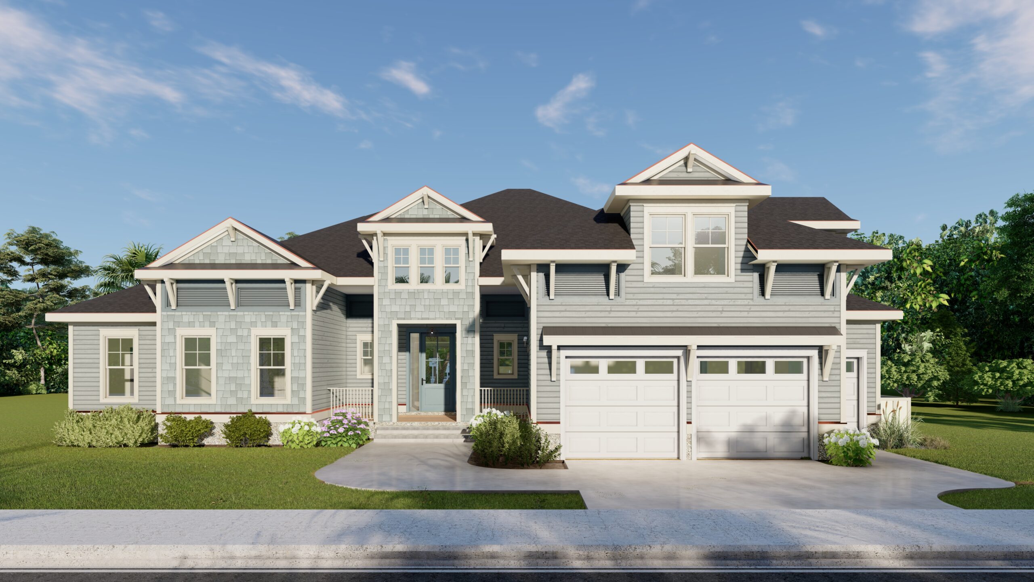
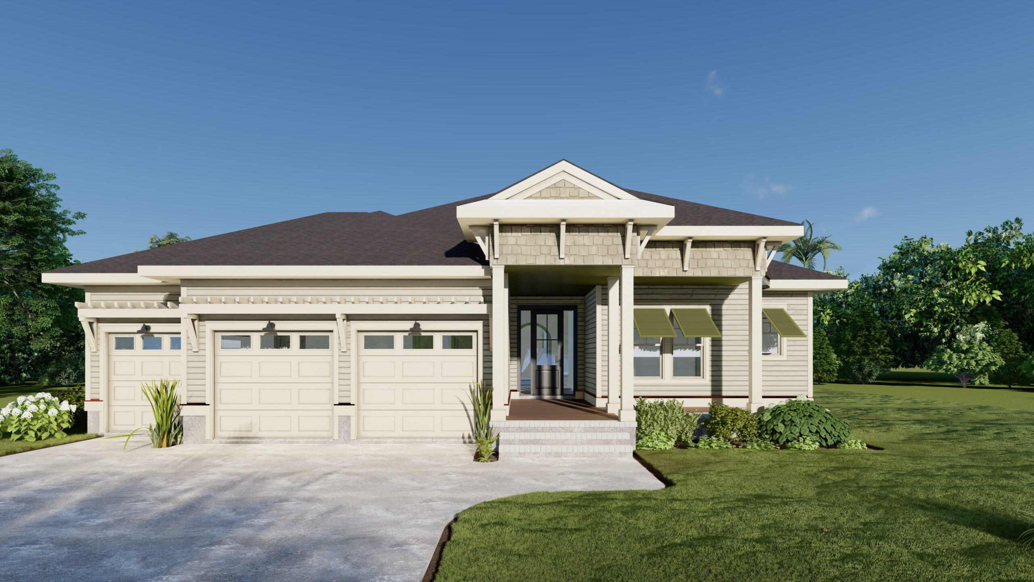
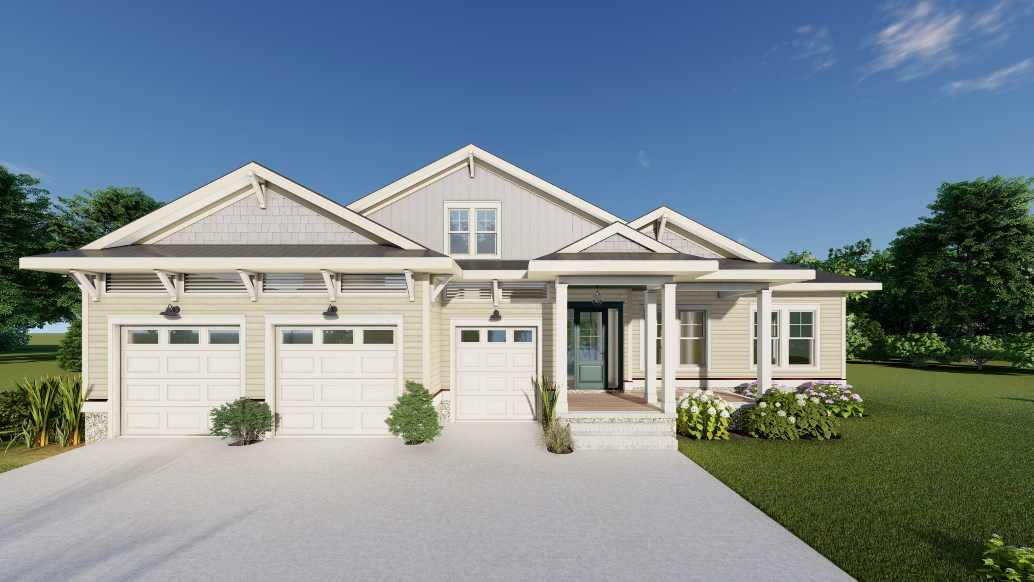
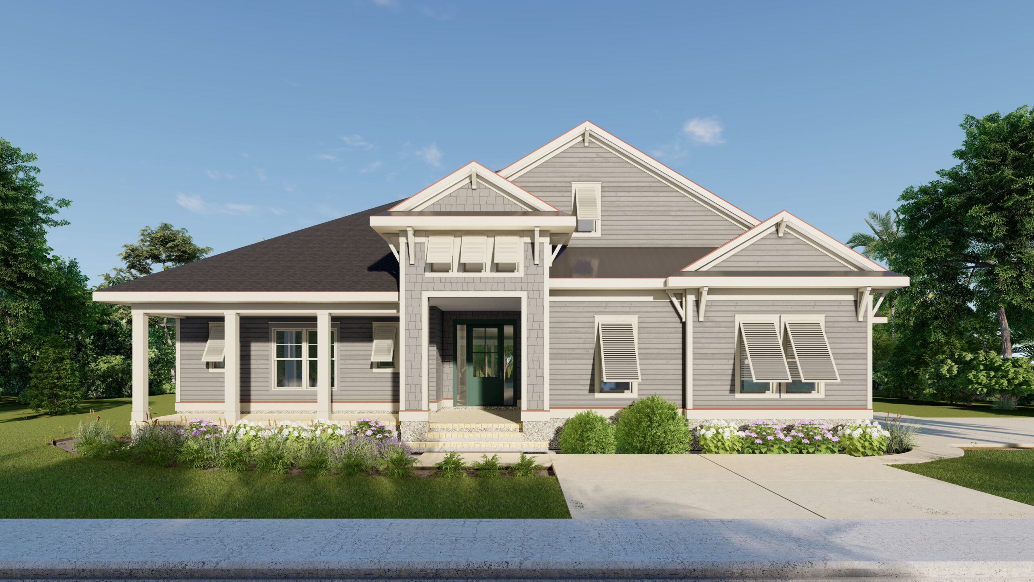
This single-level floor plan offers a 2,182 sqft open floorplan, a screened in porch, backyard pool, and everything you need to embrace the Pleasure Island lifestyle from day one.
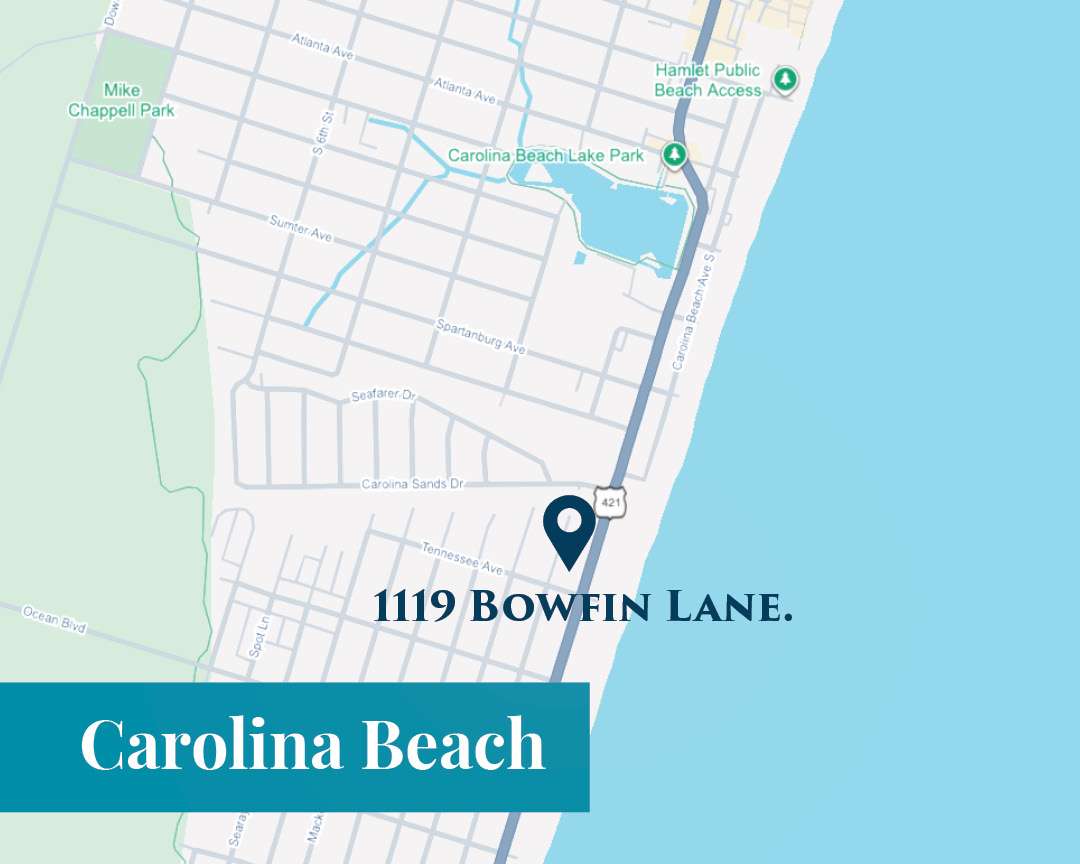
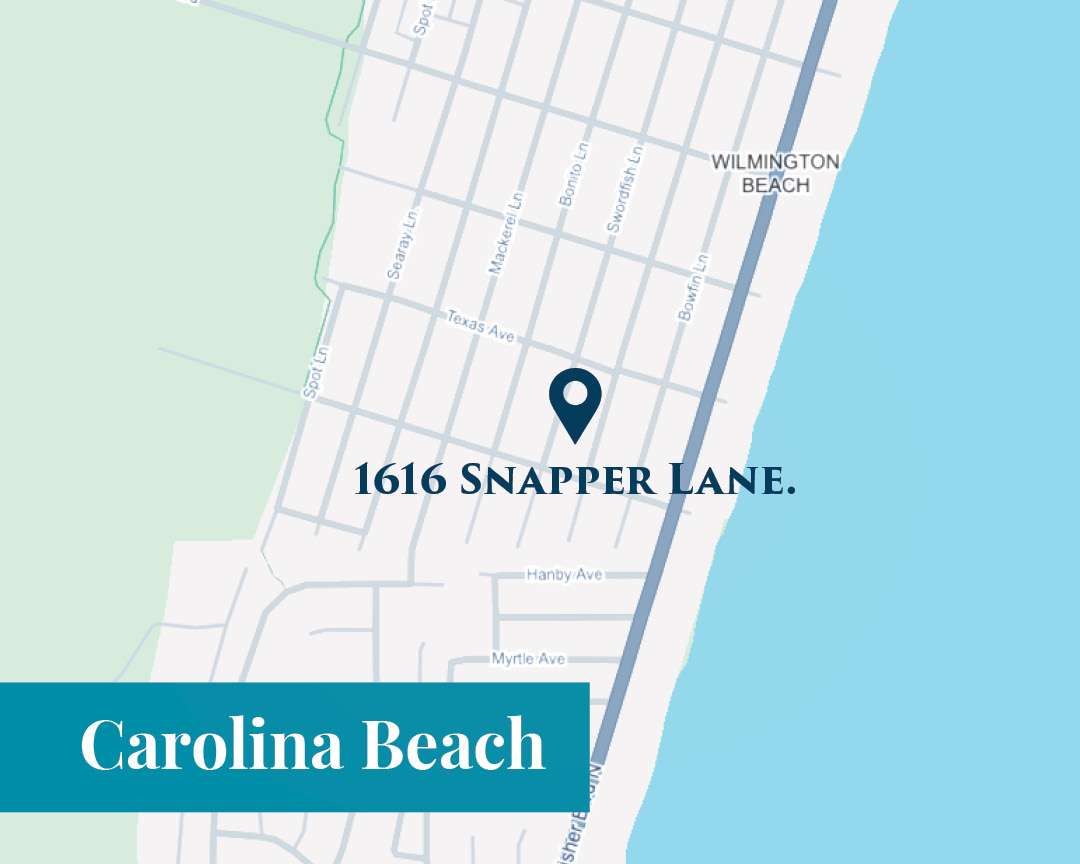
Set on an oversized lot, this Carolina Beach home combines thoughtful living spaces with covered porches, private pool, generous garage space, and an upstairs bonus room.
This home offers a dedicated office or flex room, and a messy kitchen designed to keep prep and cleanup out of sight. Covered porches, an optional backyard pool, and a two-car garage with a dedicated golf cart bay
This single-level home features a walk-in pantry and mudroom, plus a two-car garage with a dedicated golf cart bay. Outdoor living is enhanced by a covered entry, optional screened porch, and optional backyard pool.
Our inventory changes regularly, and not every available home or homesite may be reflected online. If you’re searching for something specific or would like the most up-to-date availability, reach out to our New Home Sales Consultant, Kathy Hogrefe.